One Design-Build Team. 30% Faster Office Fit Outs. Zero Contractor Chaos.
Award-winning design-build contractors for New York and New Jersey offices, 8,000 SF+. Design, construction and furnishing under one roof, for a faster project and a predictable budget.
CEOs, Facility Managers, HR Teams -
Do Any of These Workplace Problems Sound Familiar?
An outdated workplace damaging your reputation?
Lease expiring or experiencing rapid growth?
Inefficient technology and workspace layout causing low productivity and morale?
Long and inaccurate project timelines with other architects?
How Our Unique Approach Delivers Better Results
Our Office Design & Build Solution and Benefits
30% Faster Delivery
Our single-source design-build model overlaps design, permitting and construction phases instead of running them one after another, cutting typical project timelines by up to 30%.
One Team, Start to Finish
From workplace strategy and space planning through construction, branding and furnishing, we handle every phase ourselves. No handoffs, no gaps in accountability.
See It Before You Build It
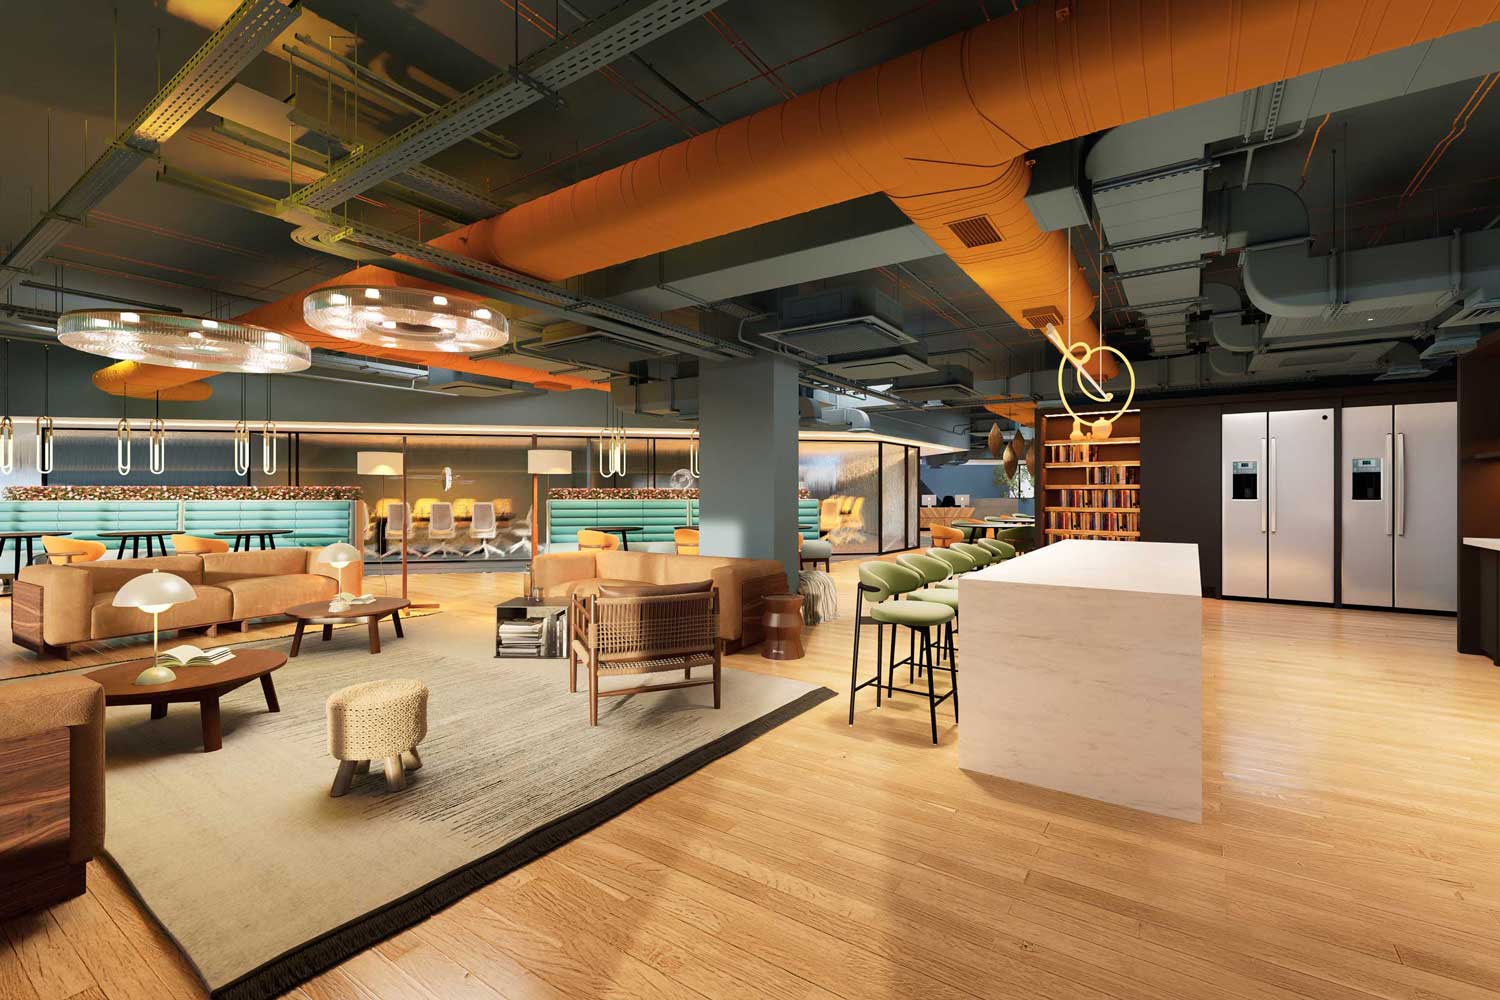
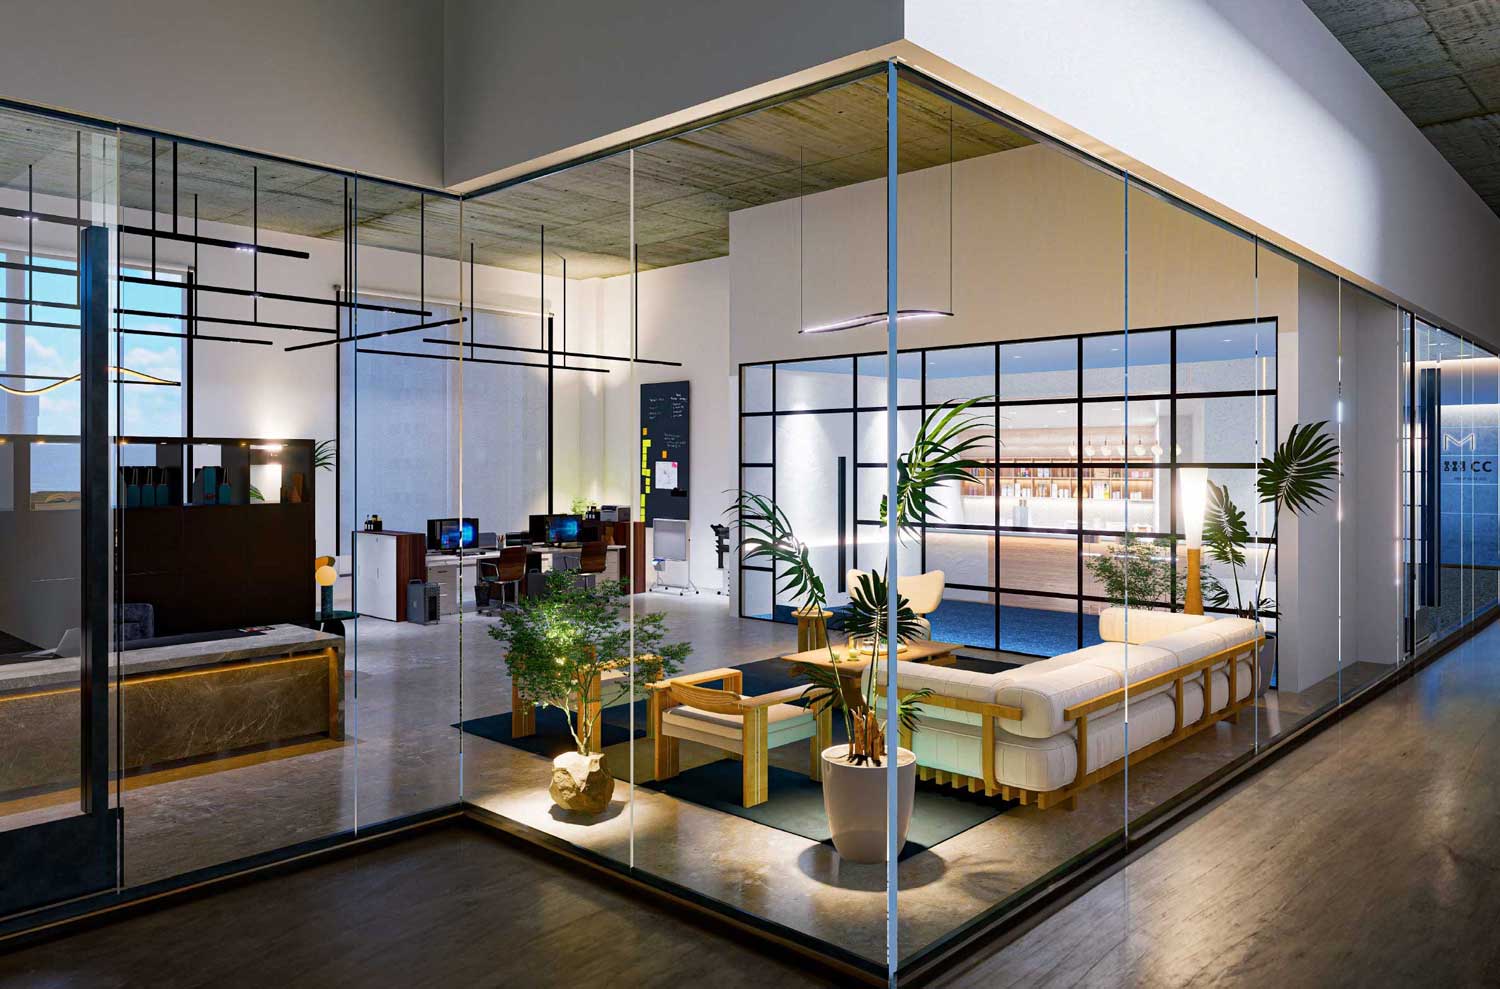
Our Workplace Visualizer lets you walk through a 3D rendering of your new space before construction starts, so there are no surprises on move-in day.
Maximizing Your Investment
With fewer contractors and optimized processes, we deliver inspiring design and significant cost savings.
Budgets and Timelines You Can Trust
Real-time cost guidance and progressive budgeting mean you know where your project stands at every stage, not just at the final invoice.
Clients we’ve worked with






Here’s how our expert design and build team helps you achieve your dream office, in one cost-effective single source solution:
- Workplace Analysis and Strategy
- Space Planning
- Architecture and Build
- Office Interior Design and Branding
- Project Management, Coordination and Progressive Budgeting
- Custom Furniture and Furnishings
years in business,
and still growing
and still growing
0
+
of our business is
from referrals
from referrals
0
%
projects designed
and delivered
and delivered
0
+
quicker project
turnaround times
turnaround times
0
%
Future-ready, custom-designed workspaces, delivered up to 30% faster — by your trusted commercial contractor with award-winning expertise and exceptional customer care.
What Our Clients Say
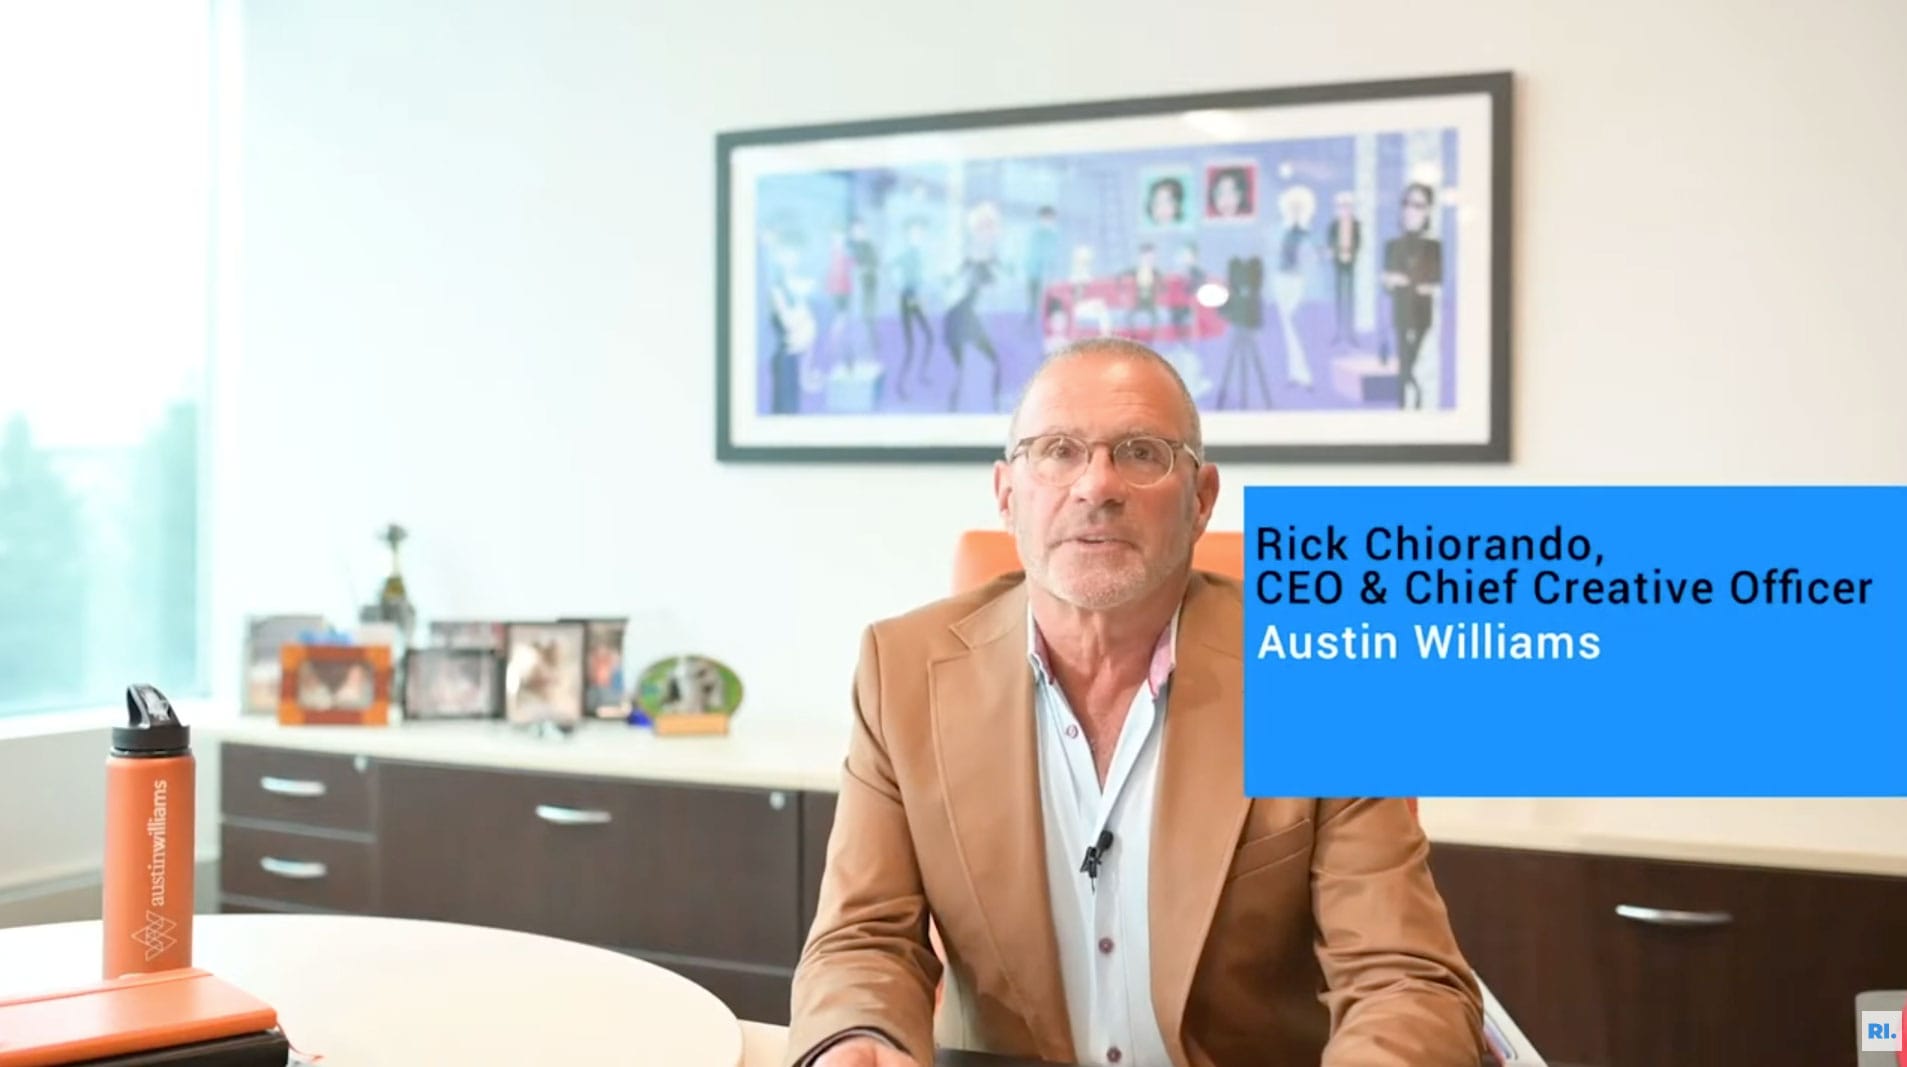
-CEO, Austin Williams, Hauppauge, NY
-Director, HR, Corporate Essentials, Parsippany, NJ

Case Study: Leading Law Firm Workplace Transformation
Challenge


KDLM needed a workspace that reflected their success and improved staff productivity, appealing to a diverse team and clientele in a modern environment.
Solution
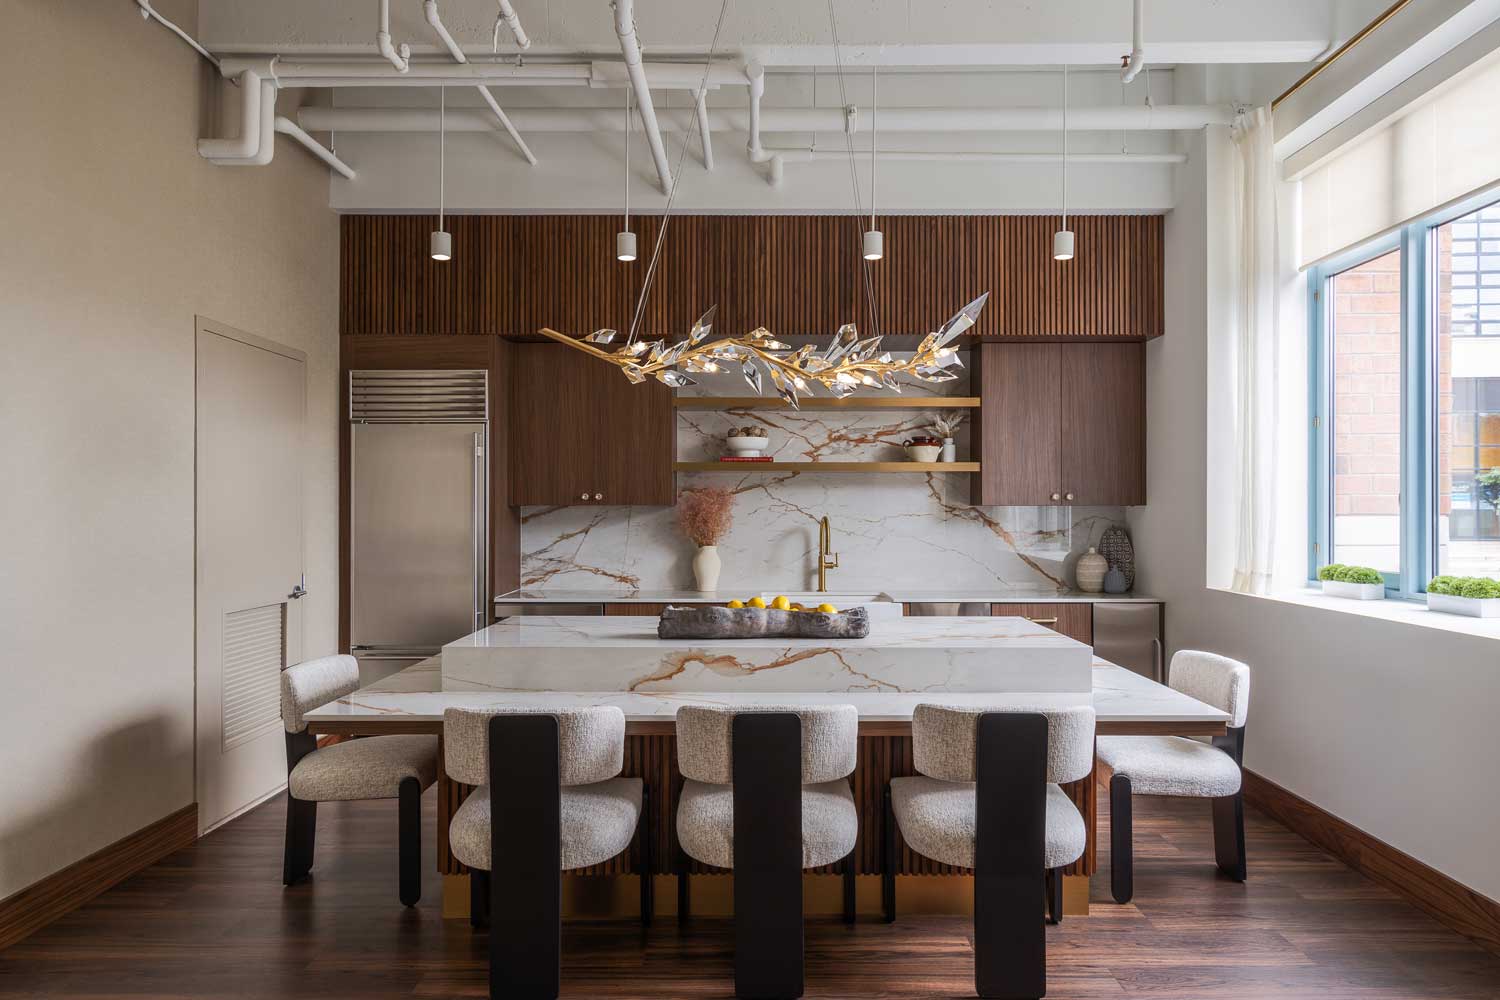
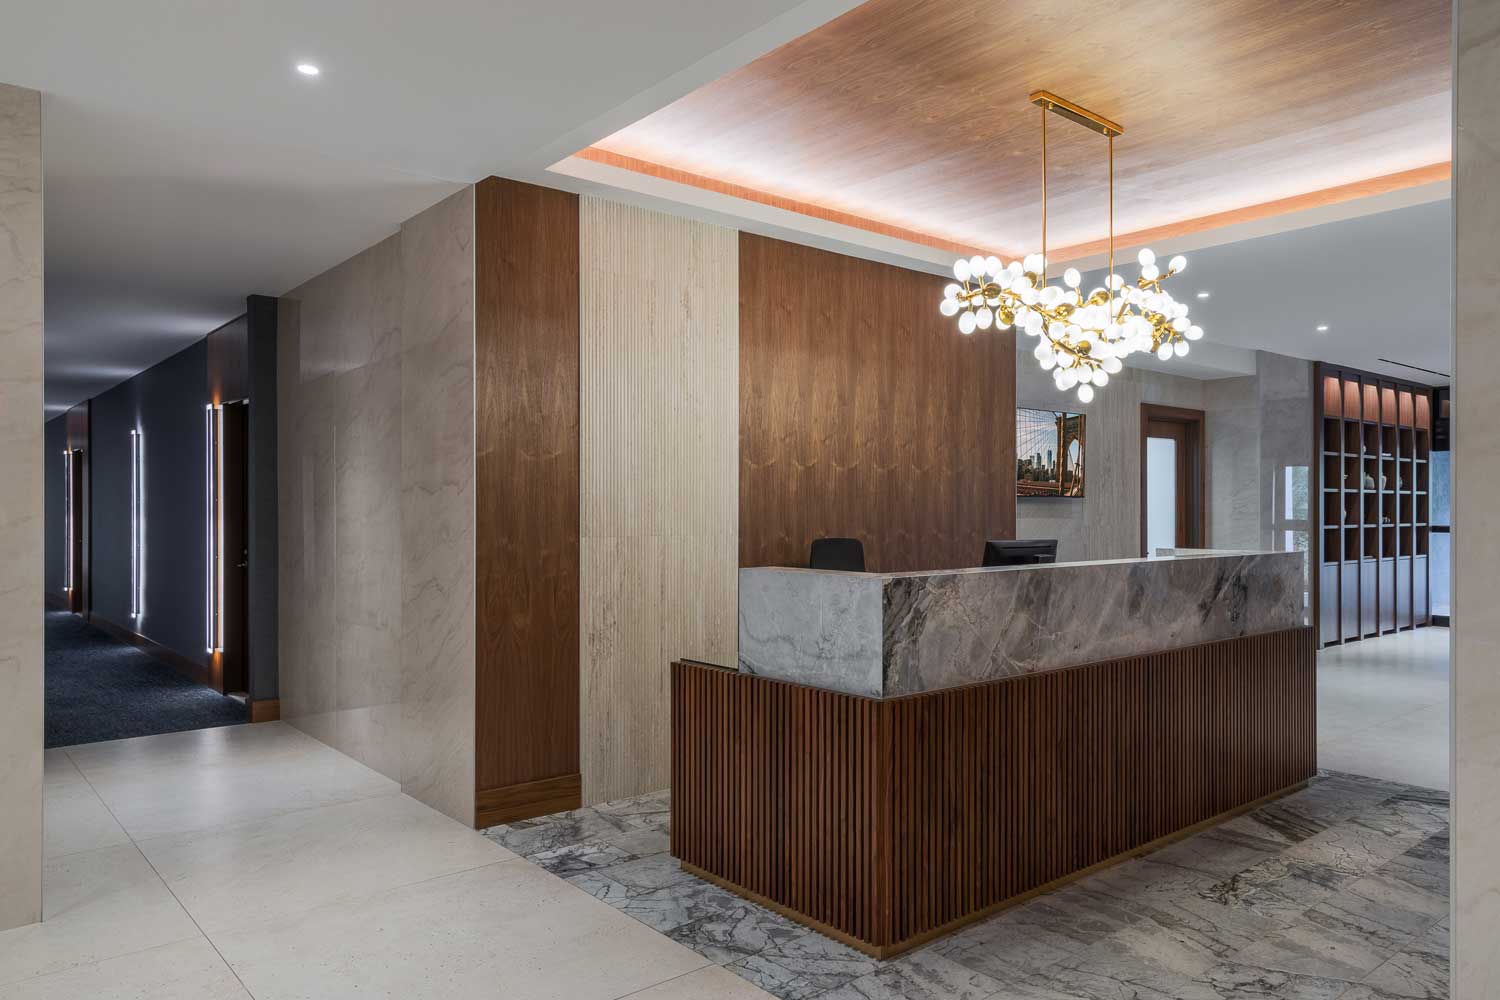



As an office renovation company, we transformed their office from outdated cubicles to a vibrant, efficient space with enhanced storage, modern lighting, and personalized offices. Employee workstations were optimized for natural light, and a new café space fostered collaboration and relaxation.
Outcome
The refreshed office energized employees, improved storage solutions, and created a welcoming space for clients and guests. KDLM now enjoys a workplace that aligns with their high standards and enhances daily operations.
-
- Architect: RI Group, Photographer: Mike Van Tassell Photography
-
- Architect: RI Group, Photographer: Mike Van Tassell Photography
-
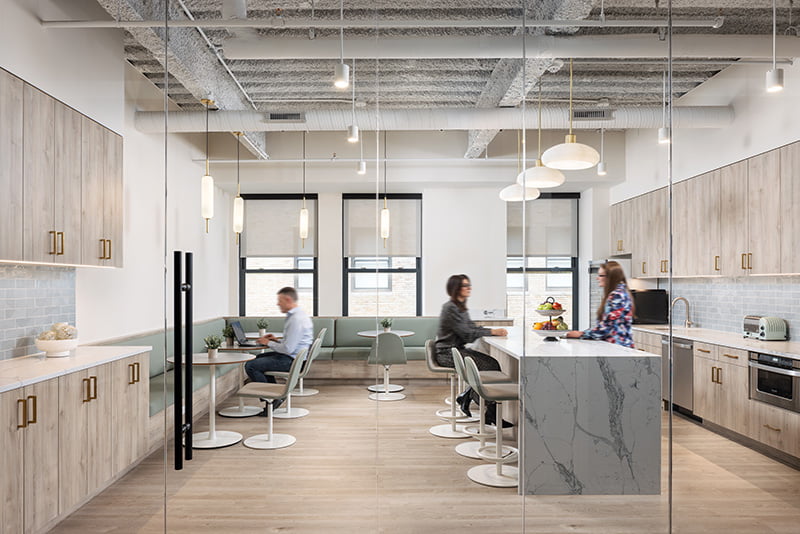
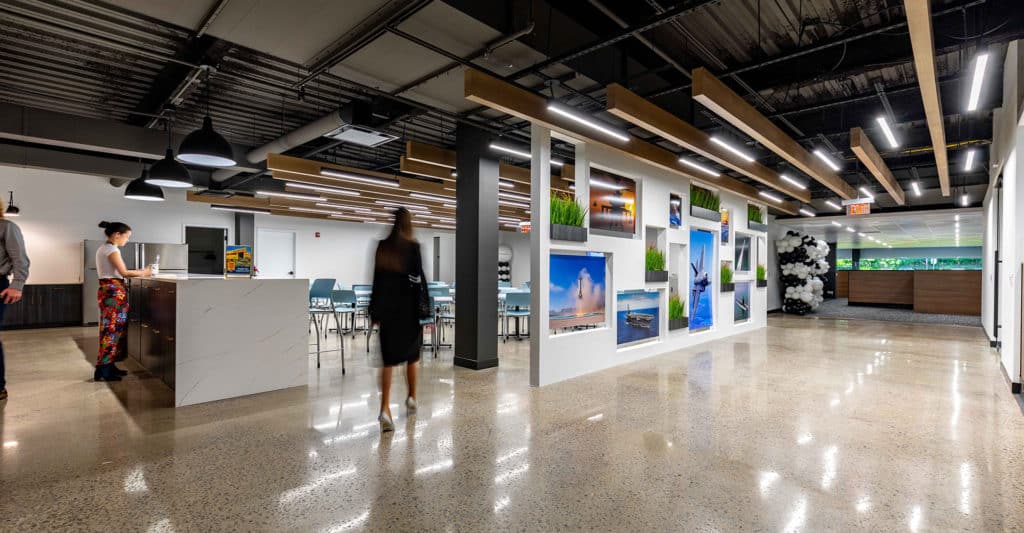
- KDLM Office Kitchen and Breakout Area
-
- Architect: RI Group, Photographer: Mike Van Tassell Photography
From Concrete Box to Office
that Screamed "Winner"
Recent Workspace Transformations

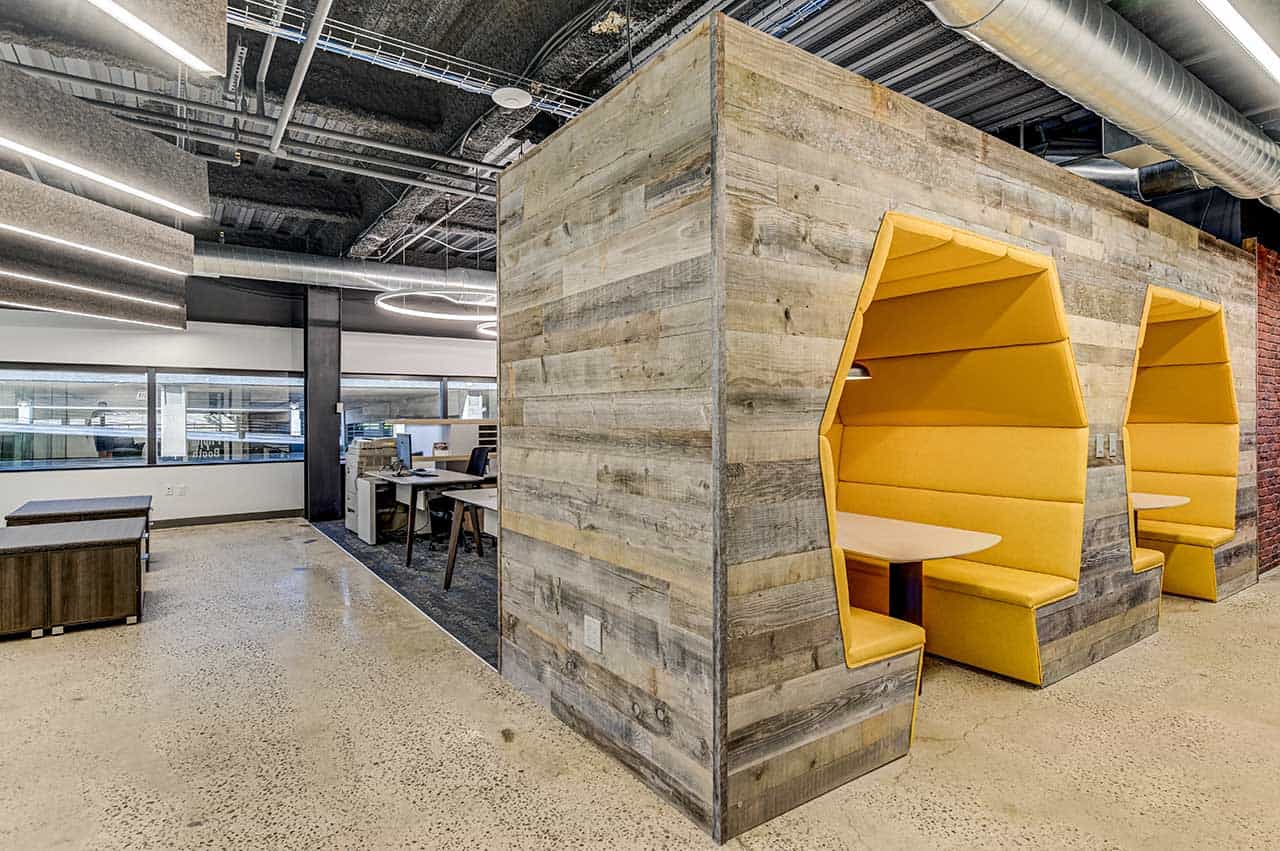


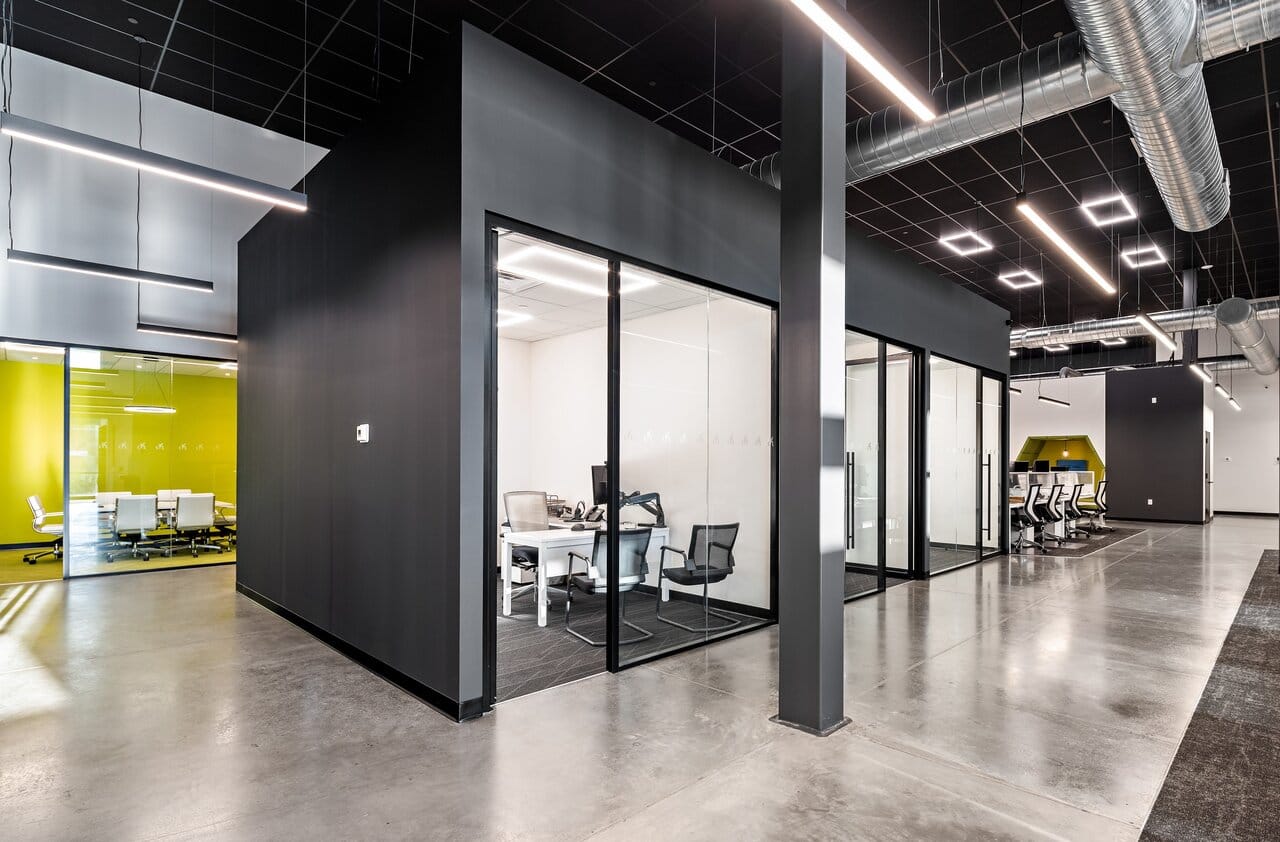
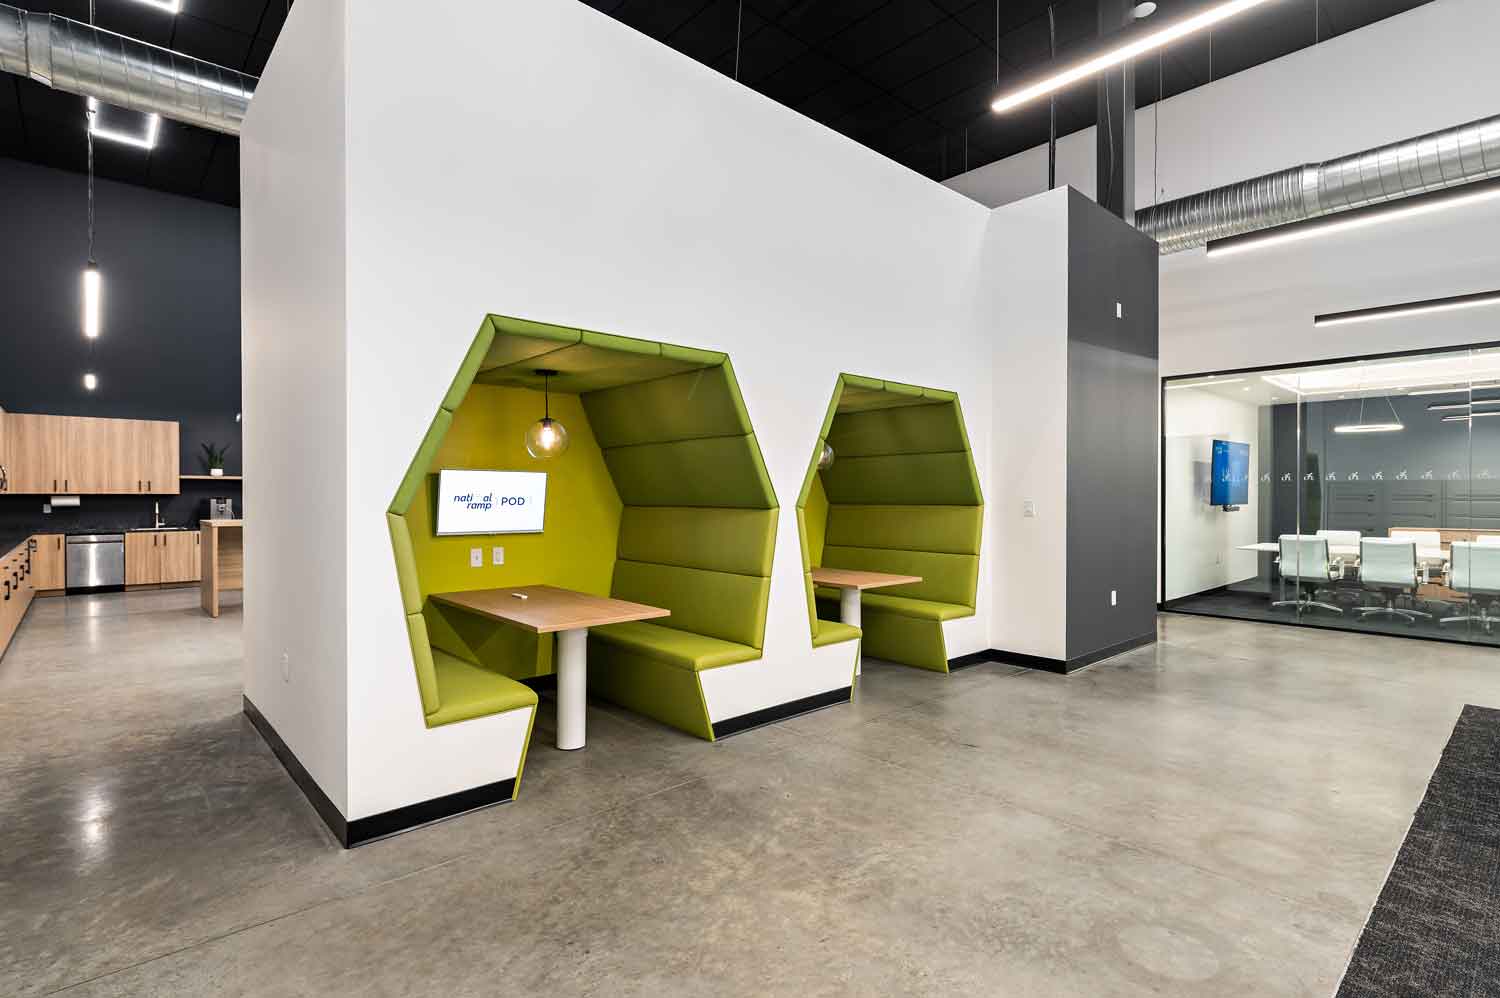
-
- Architect: RI Group, Photographer: Mike Van Tassell Photography
Frequently Asked Questions
Yes. We can handle your entire project from permit applications right through to the furniture and décor.
Yes. We are very accustomed to working within client’s requested timelines and business hours. Our goal with every project is to have as minimal disruption to your team as possible.
This will depend on the size and scope of work, however our design/build methodology guarantees up to a 30% faster turnaround time. This is our secret to success. Please inquire to learn more.
RI Workplace specializes in interior, corporate office spaces. We are pleased to work with almost every type of industry you can think of!
Yes. RI Workplace becomes your one point of contact to take your project from concept to completion, taking the load off your shoulders. We’ll arrange all contractors, so you can keep focused on your business while your dream space is being designed and constructed.
RI Workplace typically handles projects sized 8,000 SF and larger.
We collaborate closely with clients to clearly understand their vision and goals. This is our groundwork for developing a floor plan and bringing the new design to life using our Workplace Visualizer, 3-D rendering technology. Our Workplace Visualizer allows clients to “walk through” their new space before construction to ensure they’ll be 100% satisfied with the project outcome.
RI Workplace helps clients make the right decisions early and avoid costly surprises later. We align with clients’ goals, budgets, and timelines, prioritizing where their investment will have the greatest impact. With design and construction under one roof and streamlined communication with clients, we ensure the new space will yield the best return on investment.
Competitive pricing requires transparency and a disciplined bidding process. We solicit and level multiple sub-trade bids to ensure fair pricing. Combined with real-time cost guidance during design, this approach eliminates surprises, drives confidence, and ensures you’re getting true market value for your investment.